

Listing Courtesy of: SOUTHWEST IOWA / Listed By: Emily Swinford, Better Homes And Gardens Real Estate The Good Life Group
1033 N Walnut Street Glenwood, IA 51534
Active (1 Days)
$295,000 (USD)
OPEN HOUSE TIMES
-
OPENSat, Aug 152:00 pm - 3:30 pm
Description
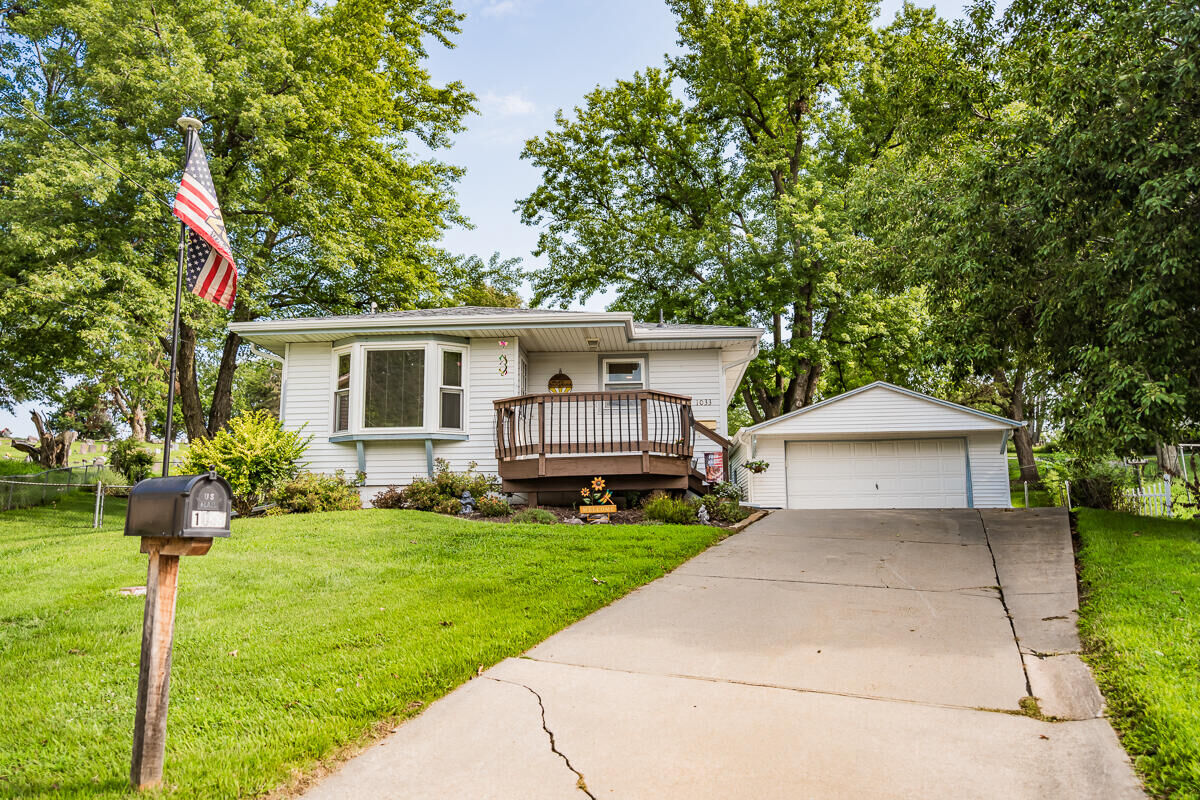
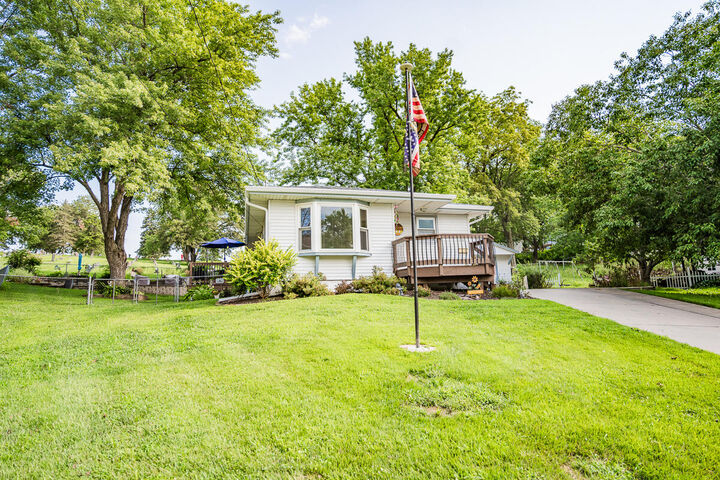
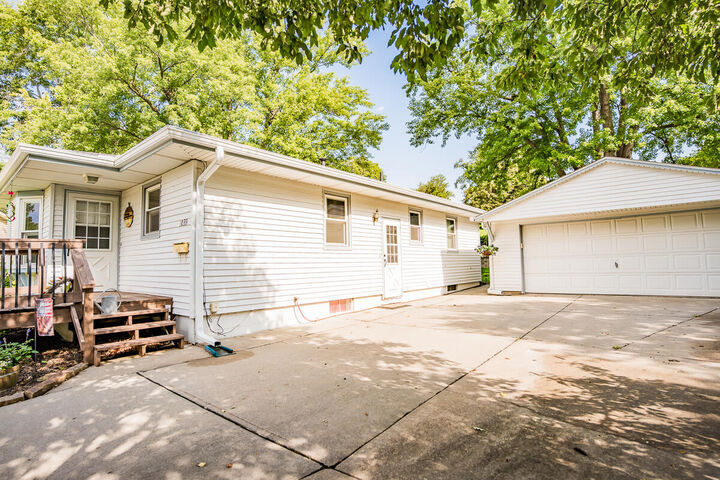
Tucked away at the end of a quiet cul-de-sac, this beautifully maintained Glenwood home offers privacy, mature landscaping & move-in ready comfort. The main level features 2 bedrooms, a spacious open kitchen with newer appliances, and a primary bedroom with a large walk-in closet plus built-in desk behind barn doors. Outside, enjoy the private backyard, deck, sitting areas, newer retaining walls & saltwater hot tub that stays. The partially finished basement adds flexible living space with a brick electric fireplace and 3/4 bath. Updates include roof & gutters (2023), water heater (2024), newer appliances & main-floor windows with transferable warranty. A 2-car detached garage provides plenty of room for vehicles, storage, hobbies & more.
MLS #:
26-1728
26-1728
Taxes
$3,593(2024)
$3,593(2024)
Type
Single-Family Home
Single-Family Home
Year Built
1971
1971
School District
Glenwood
Glenwood
County
Mills County
Mills County
Listed By
Emily Swinford, Better Homes And Gardens Real Estate The Good Life Group
Source
SOUTHWEST IOWA
Last checked Aug 12 2026 at 7:45 PM GMT+0000
SOUTHWEST IOWA
Last checked Aug 12 2026 at 7:45 PM GMT+0000
Bathroom Details
Interior Features
- Extra Built-Ins
- Smoke Alarms
- Wood Floors
- High Speed Internet
- Ceiling Fan(s)
- Walk-In Closet(s)
Kitchen
- Dishwasher
- Microwave
- Refrigerator
- Electric Range
Subdivision
- Not Applicable
Lot Information
- Cul-De-Sac
- Off Street
Property Features
- Fireplace: Yes
- Fireplace: Electric Log
Heating and Cooling
- Natural Gas
- Forced Air
- Electric
- Central Air
Basement Information
- Baths
- Family Room
- Full
- Partially Finished
Exterior Features
- Roof: Composition
Utility Information
- Utilities: Gas, Cable, Electrical, Public Sewer, Public Water
School Information
- Elementary School: Glenwood
- Middle School: Glenwood
- High School: Glenwood
Garage
- Electric
Parking
- Detached
Living Area
- 1,714 sqft
Location
Estimated Monthly Mortgage Payment
*Based on Fixed Interest Rate withe a 30 year term, principal and interest only
Listing price
Down payment
%
Interest rate
%Mortgage calculator estimates are provided by Better Homes and Gardens Real Estate LLC and are intended for information use only. Your payments may be higher or lower and all loans are subject to credit approval.
Disclaimer: Copyright 2026 Southwest Iowa MLS. All rights reserved. This information is deemed reliable, but not guaranteed. The information being provided is for consumers’ personal, non-commercial use and may not be used for any purpose other than to identify prospective properties consumers may be interested in purchasing. Data last updated 8/12/26 12:45


