

Listing Courtesy of: GREAT PLAINS / Listed By: Julie Bott, Better Homes And Gardens Real Estate Don Peterson & Associates - Contact: OFC: 402-721-9700
1001 Summerwood Drive Fremont, NE 68025
Active
$540,000 (USD)
OPEN HOUSE TIMES
-
OPENSat, Aug 1510:00 am - 12 noon
Description
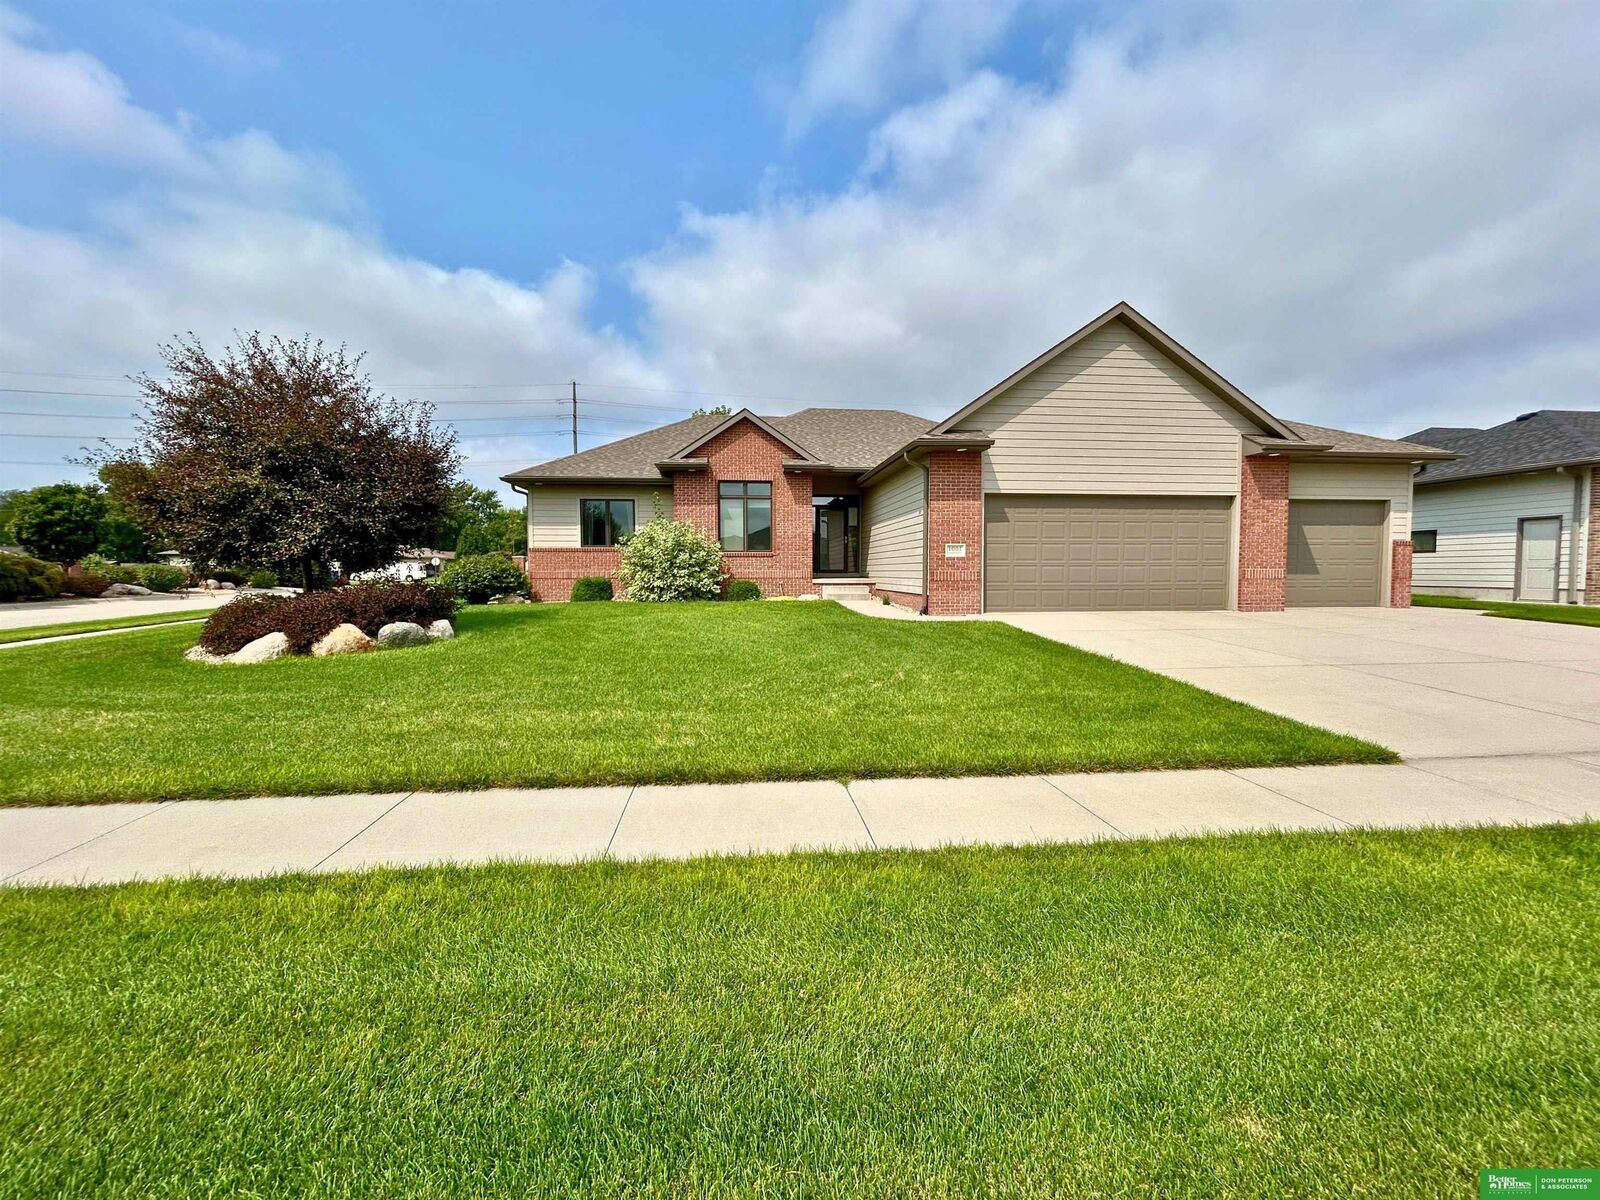
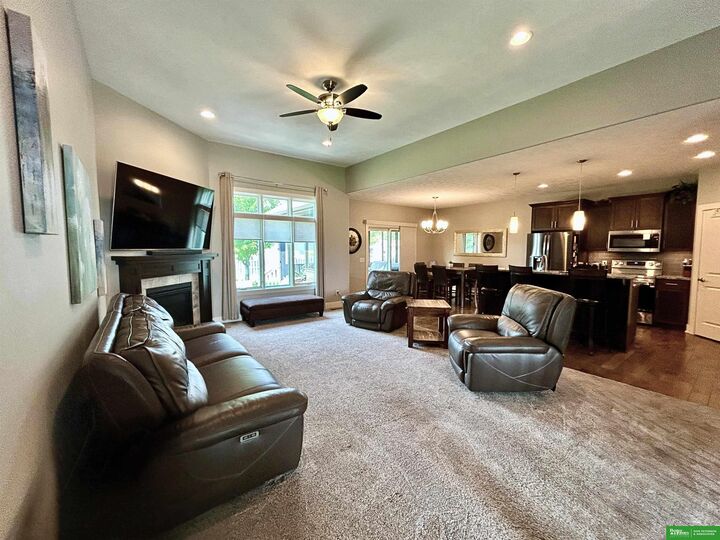
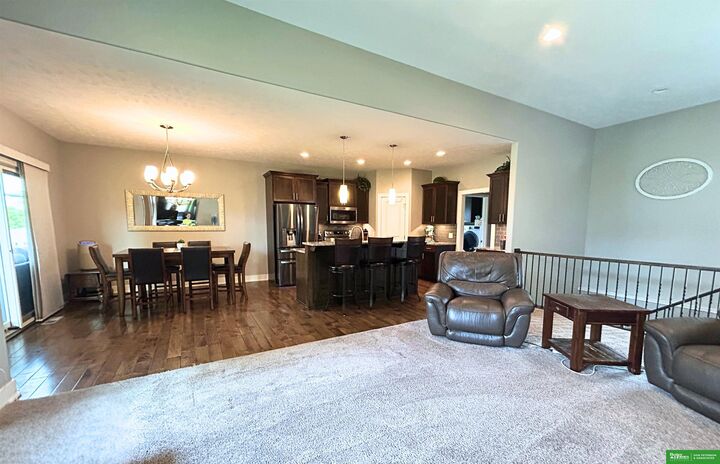
Welcome home to 1001 Summerwood Drive! Situated on a spacious corner lot, this beautifully maintained 4-bedroom, 3-bath home offers an inviting open layout with room to live, gather and entertain. The kitchen features granite countertops, under-cabinet lighting and a large pantry. Just off the kitchen, the recently added 3-season room extends the living space with a TV setup, electric blinds and walls of windows making it the perfect place to relax or entertain. The fully finished basement offers a spacious family/rec room, additional bedroom and full bath. The impressive 3-car garage features epoxy flooring, built-in cabinetry, wall organization and overhead storage, creating a clean, functional space for vehicles, hobbies and more. Thoughtful improvements throughout make this a home designed to be enjoyed inside and out. Schedule your private showing today.
MLS #:
22622924
22622924
Taxes
$5,496(2026)
$5,496(2026)
Lot Size
0.33 acres
0.33 acres
Type
Single-Family Home
Single-Family Home
Year Built
2016
2016
Style
Ranch
Ranch
School District
Fremont
Fremont
County
Dodge County
Dodge County
Listed By
Julie Bott, Better Homes And Gardens Real Estate Don Peterson & Associates, Contact: OFC: 402-721-9700
Source
GREAT PLAINS
Last checked Aug 12 2026 at 4:21 PM GMT+0000
GREAT PLAINS
Last checked Aug 12 2026 at 4:21 PM GMT+0000
Bathroom Details
- Full Bathrooms: 3
Subdivision
- Brooks Hollow
Lot Information
- Corner Lot
- Over 1/4 Up to 1/2 Acre
- City Lot
- Subdivided
Property Features
- Fireplace: Gas Log
Heating and Cooling
- Forced Air
- Electric
- Central Air
Basement Information
- Finished
- Egress
- Full
Homeowners Association Information
- Dues: $0/Annually
Flooring
- Carpet
Exterior Features
- Roof: Composition
Utility Information
- Utilities: Electricity Available, Fiber Optic, Sewer Available, Water Available
- Sewer: Public Sewer
School Information
- Elementary School: Deer Pointe
- Middle School: Fremont
- High School: Fremont
Living Area
- 3,426 sqft
Additional Information: Don Peterson & Associates | OFC: 402-721-9700
Location
Estimated Monthly Mortgage Payment
*Based on Fixed Interest Rate withe a 30 year term, principal and interest only
Listing price
Down payment
%
Interest rate
%Mortgage calculator estimates are provided by Better Homes and Gardens Real Estate LLC and are intended for information use only. Your payments may be higher or lower and all loans are subject to credit approval.
Disclaimer: Copyright 2026 Great Plains Regional MLS. All rights reserved. This information is deemed reliable, but not guaranteed. The information being provided is for consumers’ personal, non-commercial use and may not be used for any purpose other than to identify prospective properties consumers may be interested in purchasing. Data last updated 8/12/26 09:21


